

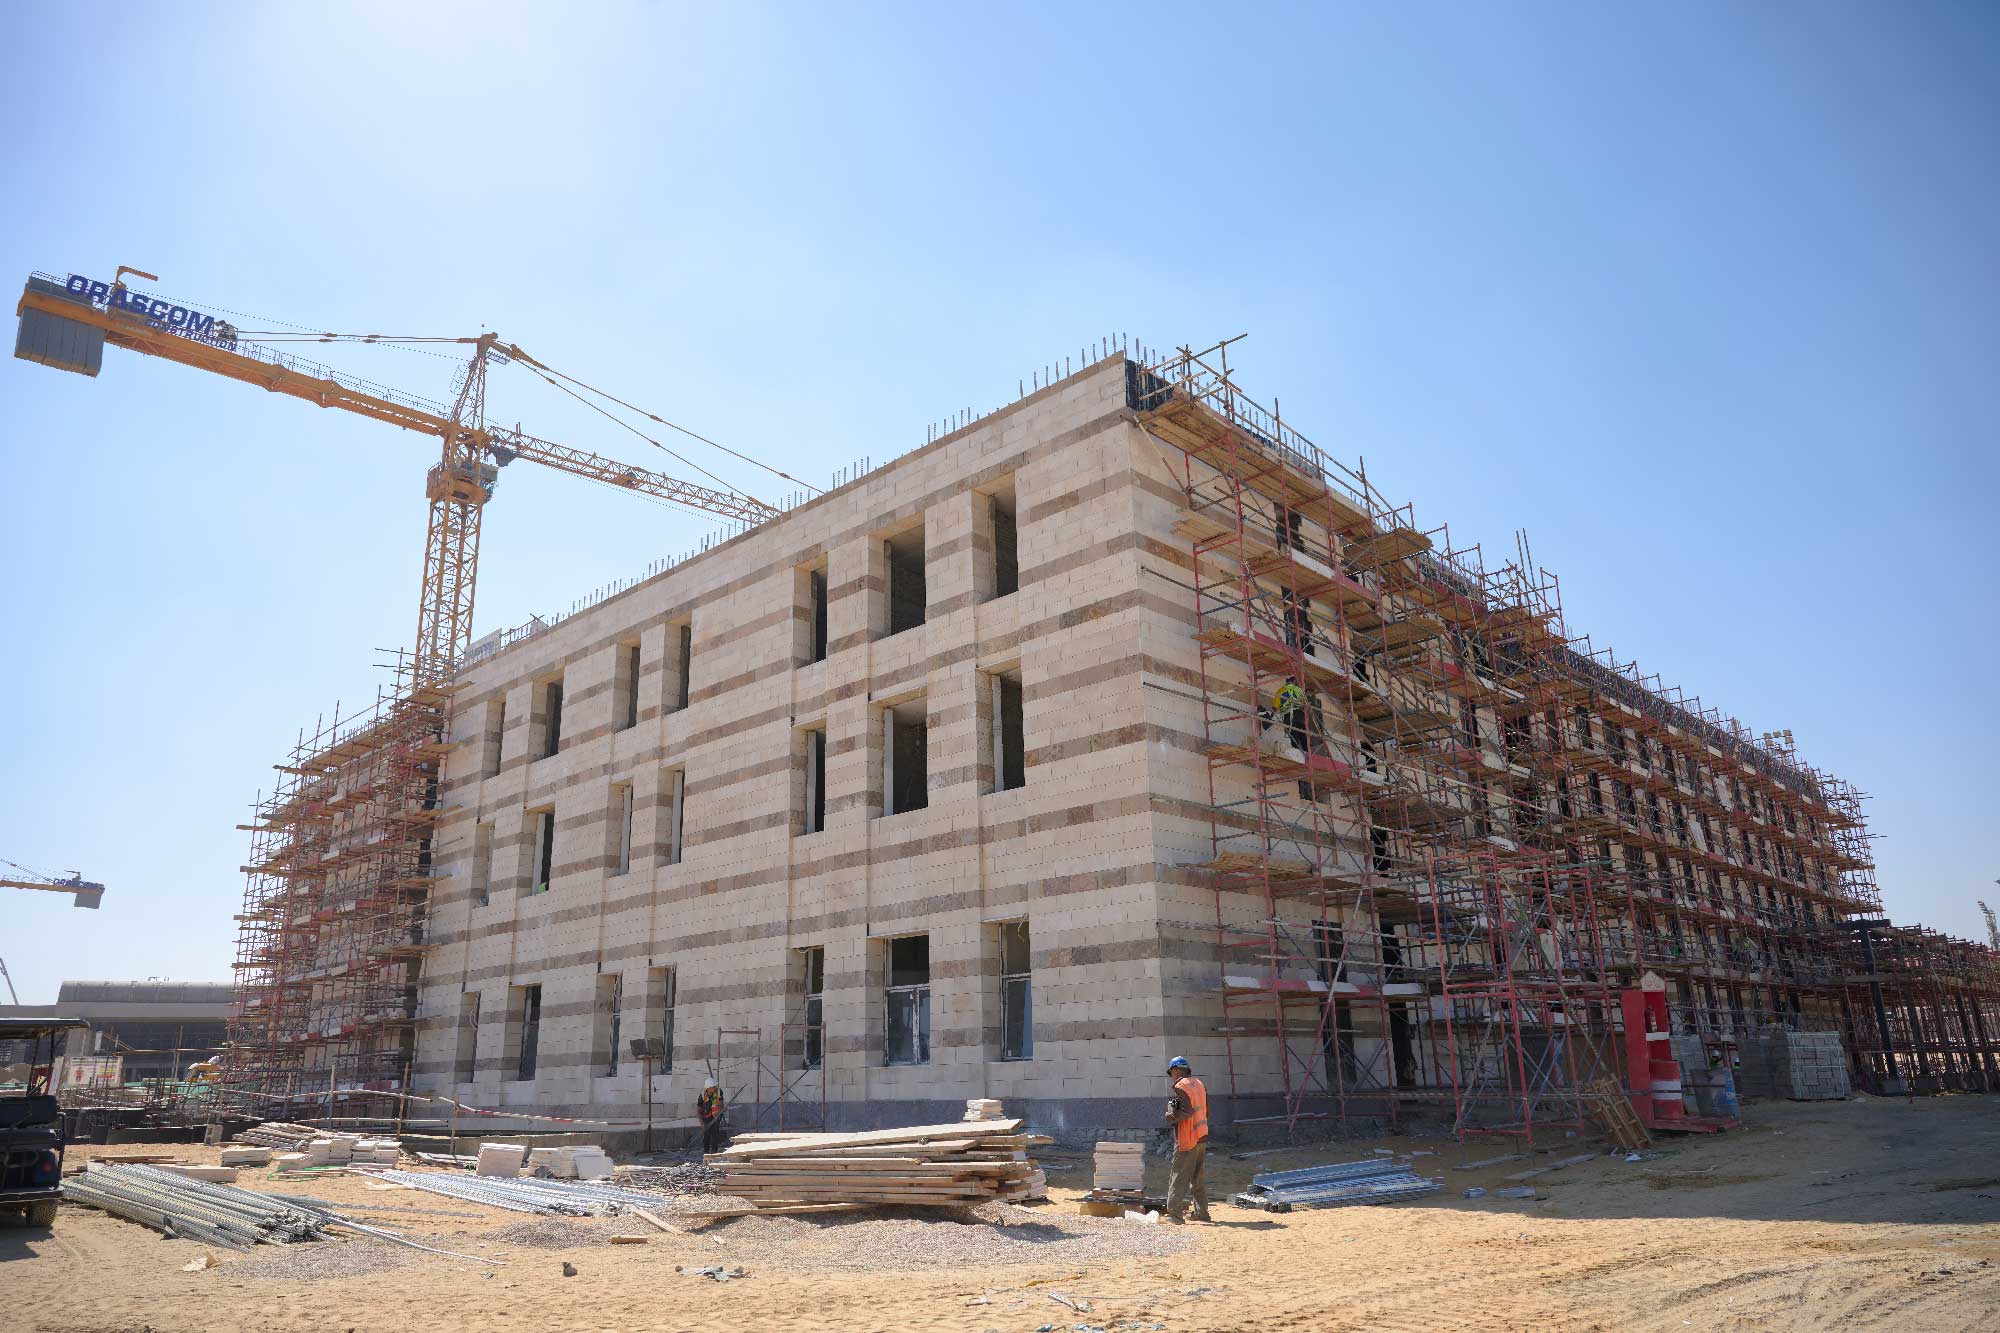
Three expansion projects are transforming the way AUC’s campus is experienced
Along South Teseen Street, AUC’s next chapter is no longer just a plan on paper. The three transformative campus expansion projects are rising, bringing the University closer to a reimagined New Cairo campus designed around how students learn, live, innovate and prepare for the future. With the completion scheduled for this spring, the project is moving from vision to reality.
“Each project plays a central role in advancing the seamless transition between academia and the real world, lifelong learning and a fully immersive educational experience for students from across Egypt and around the world,” affirmed AUC President Ahmad Dallal.
The campus expansion initiative builds on AUC’s long-term plans for the New Cairo campus. Following community consultations in 2020, an updated master plan identified new projects to support the University’s strategic priorities while responding to a changing educational landscape. The result was three interconnected developments: NextGen Student Living and Learning Spaces, the Technology, Research and Innovation Lab (TRI-Lab) and an Extended Education Hub. Across all projects, sustainability, accessibility and technology are key to the design, with the buildings targeting LEED [Leadership in Energy and Environmental Design] Gold green building certification.
New Living Spaces
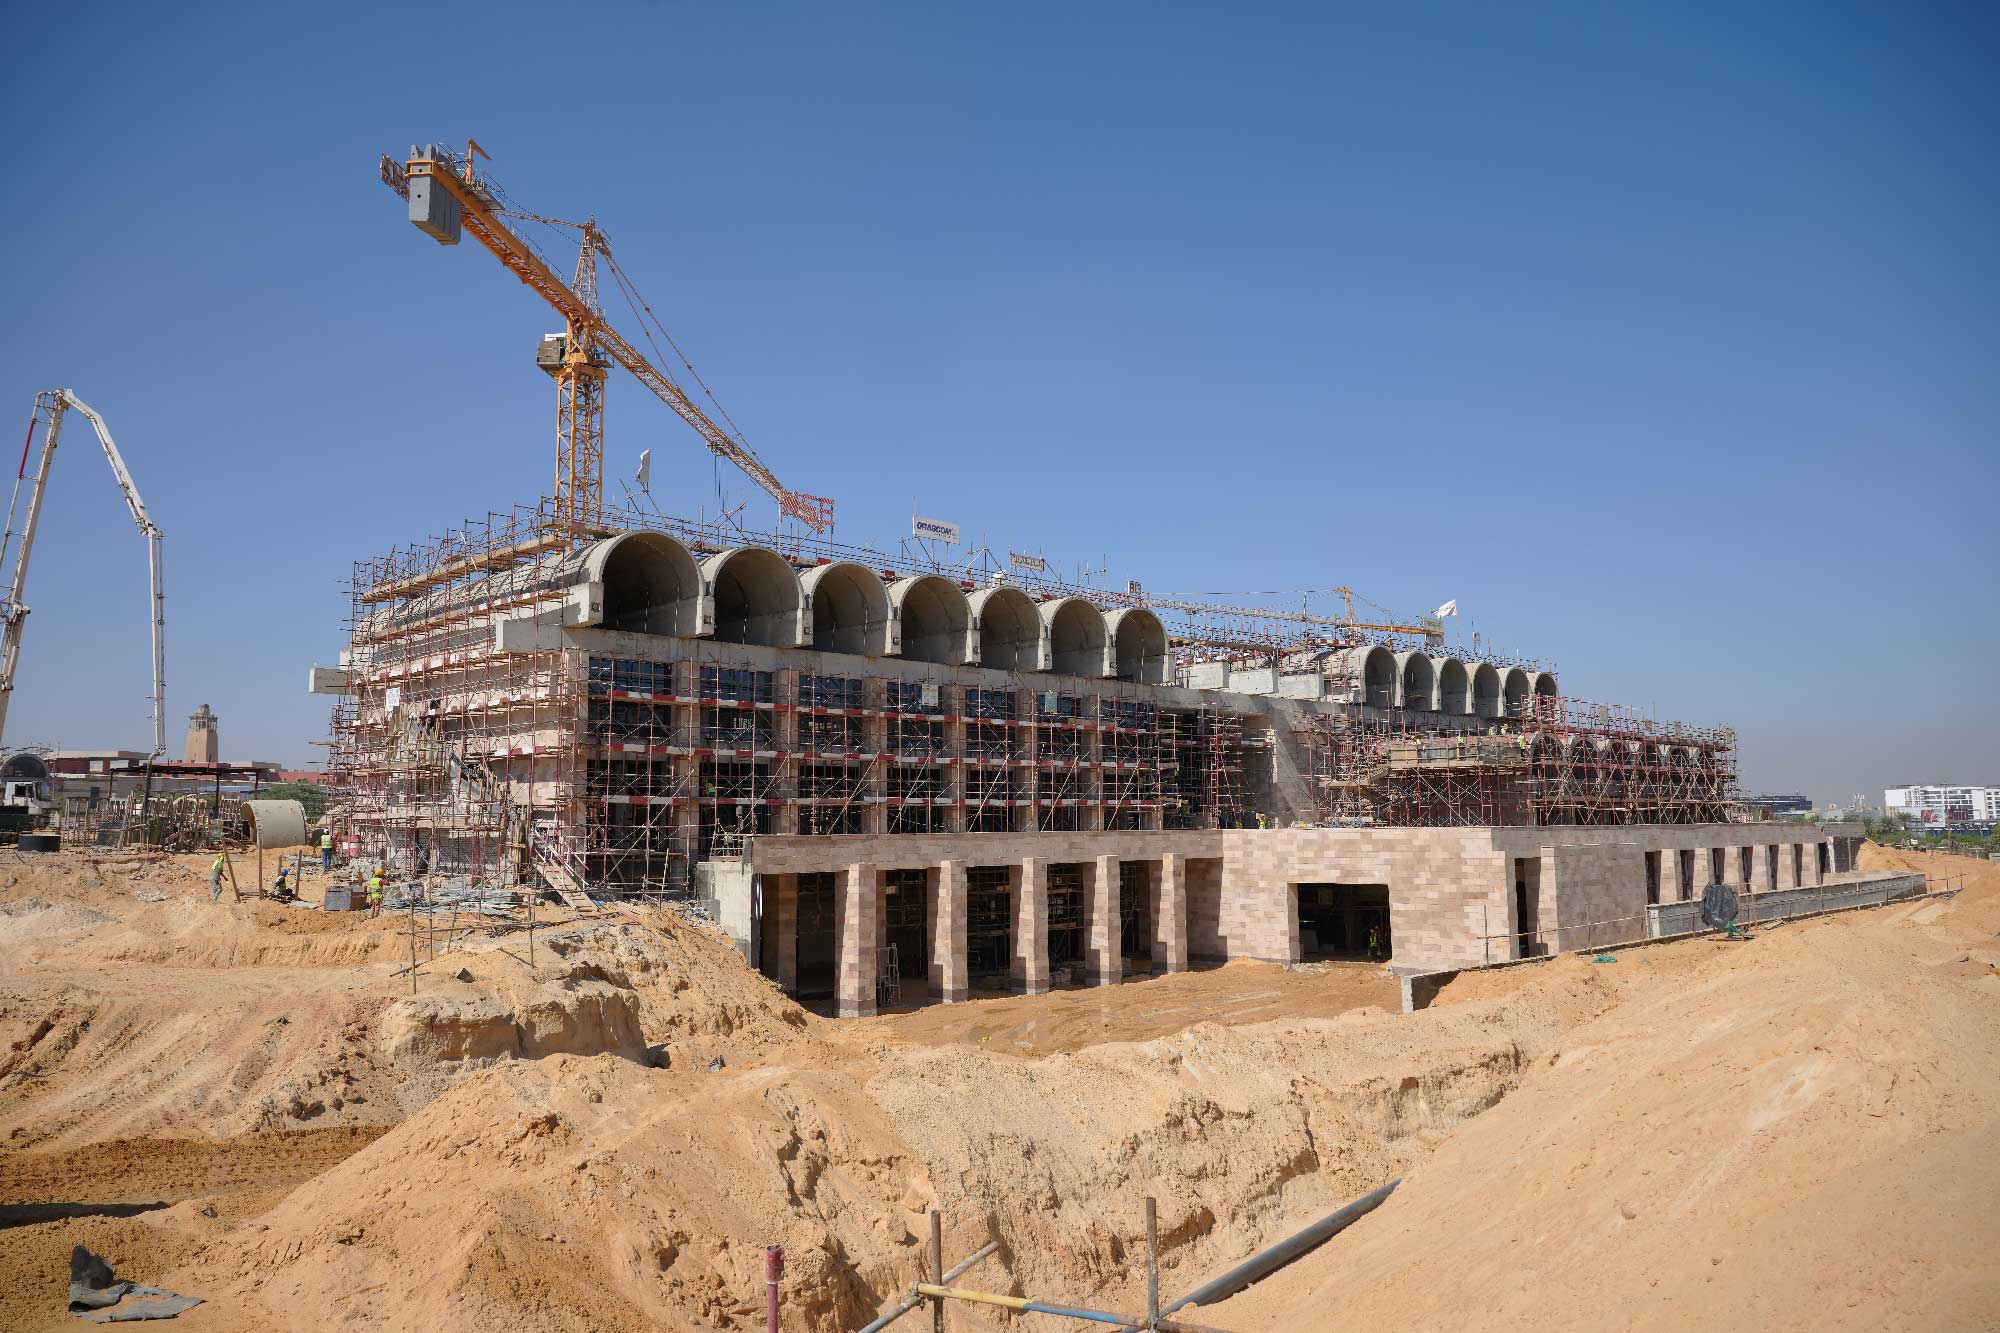
For students, one of the most visible changes will be the NextGen residences. Designed to deliver much more than traditional dormitories, the two L-shaped buildings will add around 300 beds and increase AUC’s on-campus housing capacity by 40 percent. The expansion responds to growing demand from students arriving from outside Cairo, particularly international students and scholarship and fellowship recipients who need on-campus housing.
“What I am looking forward to the most is seeing how the additional 300 students living on campus will help transform and shape our campus community, especially in the evenings and on weekends,” said Yorgun Marcel, dean of students. “I am looking forward to seeing how the designated spaces for music, cooking classes, exercise and gardening will help build strong connections amongst the students and a vibrant community.”
The residences are conceived as social and learning ecosystems, balancing private rooms with shared indoor and outdoor spaces where students can study and collaborate. Features include rooftop garden tables, a green area where students can grow and harvest crops, a community marketplace open to the AUC community, creative studios for music and podcasting, and a teaching kitchen. The smart utility metering will turn sustainability into a friendly competition. The buildings are equipped with gray water systems to cut down on the consumption of potable water and use more recycled water for flushing. The goal is to make residential life an extension of the educational experience, giving students spaces to develop skills, relationships and independence beyond the classroom.
“Hopefully, this project will place the residential life experience at the heart of the campus community and the AUC experience,” said Marcel.
Where Education Meets Industry
If NextGen expands where students learn and belong, the TRI-Lab expands what they can create. At 12,150 square meters, the new technology, research and innovation facility is designed to foster innovation, accelerate technology commercialization, and bring products and ideas from AUC labs and classrooms to markets.
“Entrepreneurship has always been an integral part of AUC’s DNA. We want to bring our entrepreneurial DNA outward to serve the community and bring real-life experience from industry to our educational process. It’s a two-way interaction."
The TRI-Lab creates the space for large-scale experimentation and product development, applied research labs, as well as coworking and learning spaces for students, faculty and alumni to engage and build their businesses. Today, dozens of AUC faculty are engaged in research tackling real-world problems of our time. The TRI-Lab enables partnerships with industry, NGOs and the public sector to expand the transfer of knowledge from the laboratory and classroom into real-world applications. The TRI-Lab will bring research, innovation, experimentation and commercialization under one roof, creating a space to translate research into industry partnerships and startups, particularly deep-tech ventures. The TRI-Lab will also include maker-spaces for live prototyping as well as AI and digital-product facilities.
Ayman Ismail ’95, ’97, associate provost for innovation and entrepreneurship who will lead and manage the TRI-Lab, emphasized, “Entrepreneurship has always been an integral part of AUC’s DNA. We want to bring our entrepreneurial DNA outward to serve the community and bring real-life experience from industry to our educational process. It’s a two-way interaction."
Extended Education
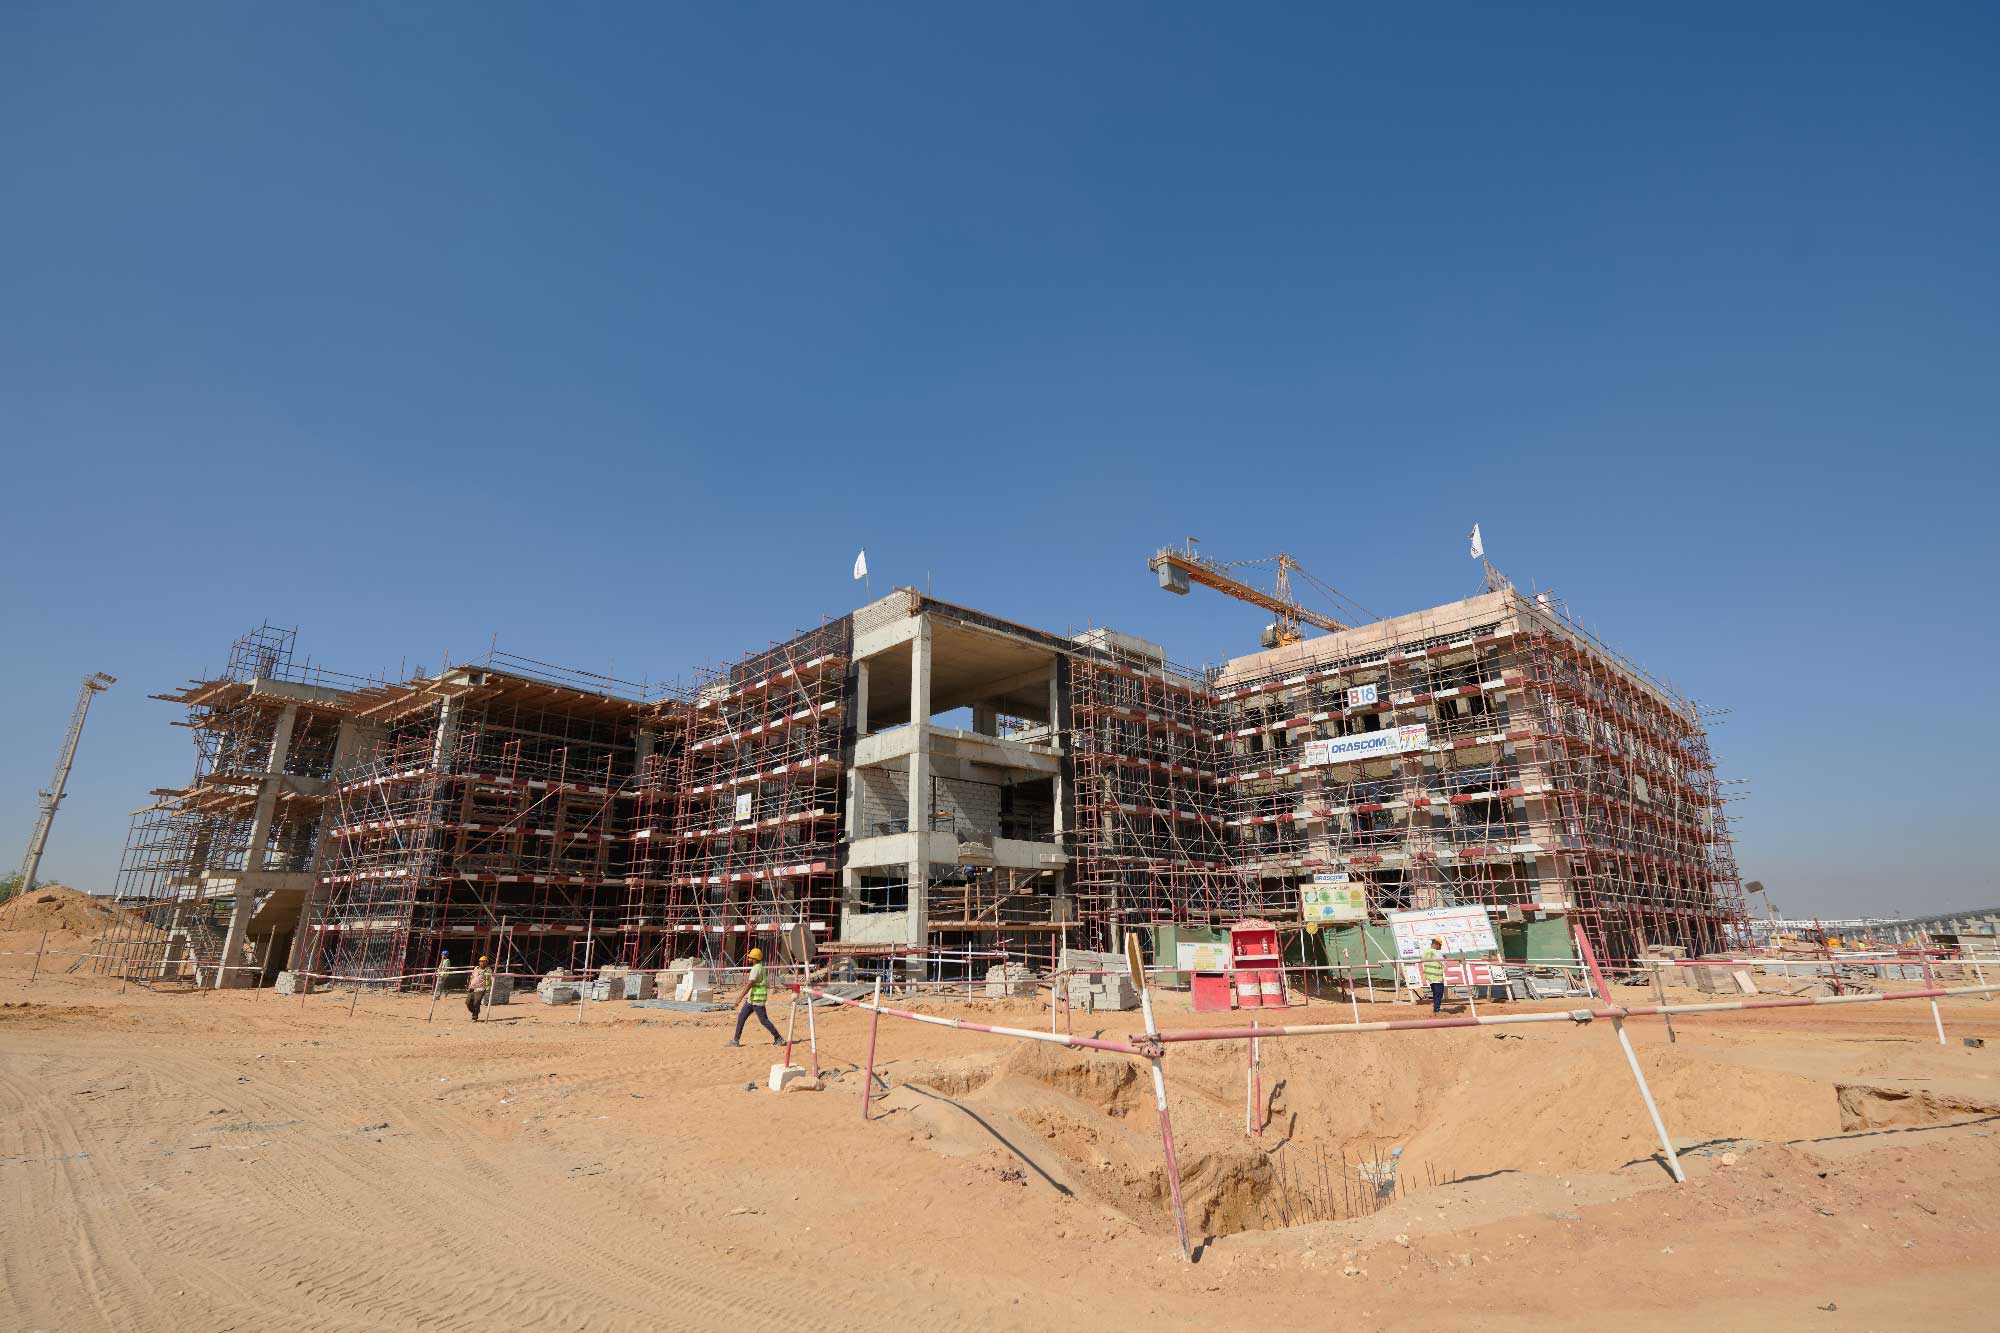
The third piece of the campus expansion project looks beyond undergraduate and graduate students. The Extended Education Hub, spanning 15,568 square meters across two buildings, will bring together AUC’s wide-ranging professional and continuing education offerings. Located within walking distance of the monorail station, the hub is designed to serve New Cairo, the New Capital and a workforce increasingly in need of lifelong learning opportunities.
“The Extended Education Hub is an exciting development that centralizes continuing and executive education programs, creating a unified space for lifelong learning and workforce development,” said Mahmoud Allam, dean of the School of Continuing Education. “It expands outreach to tens of thousands of learners — including university students, fresh graduates, professionals and executives — while offering flexible, stackable credentials aligned with Egypt’s Vision 2030.”
"I am looking forward to seeing how the designated spaces for music, cooking classes, exercise and gardening will help build strong connections amongst the students and a vibrant community.”
Programs currently offered through the School of Continuing Education, Onsi Sawiris School of Business Executive Education, Global Affairs and Public Policy Executive Education, and Engineering and Science Services will come together in a purpose-built environment designed for flexibility and collaboration. A 350- to 400-seat auditorium will support executive programs and large events, while dual-mode classrooms will accommodate both face-to-face and online learning. Flexible spaces can transform into specialized labs, mock hotel rooms, restaurants or lecture halls, while one-button studios will support the production of online courses and live virtual classes.
“The hub features state-of-the-art learning spaces and a dedicated test center, providing adaptable facilities to host and support new programs,” said Allam. “For the AUC community, it strengthens institutional impact, fosters collaboration across schools and asserts AUC’s position as a regional leader in preparing for the future of work.”
Together, the three projects represent more than an expansion of AUC’s physical footprint. They are reshaping the campus around the ways students, faculty and the community live, learn, connect and create.